
Description
Set in the highly sought-after commune of Cologny, in an exceptionally peaceful setting yet within easy reach of Geneva’s leading public and international schools, including Ecolint and Moser, as well as local amenities, this outstanding residence offers an exceptional lifestyle combining family comfort with understated elegance.
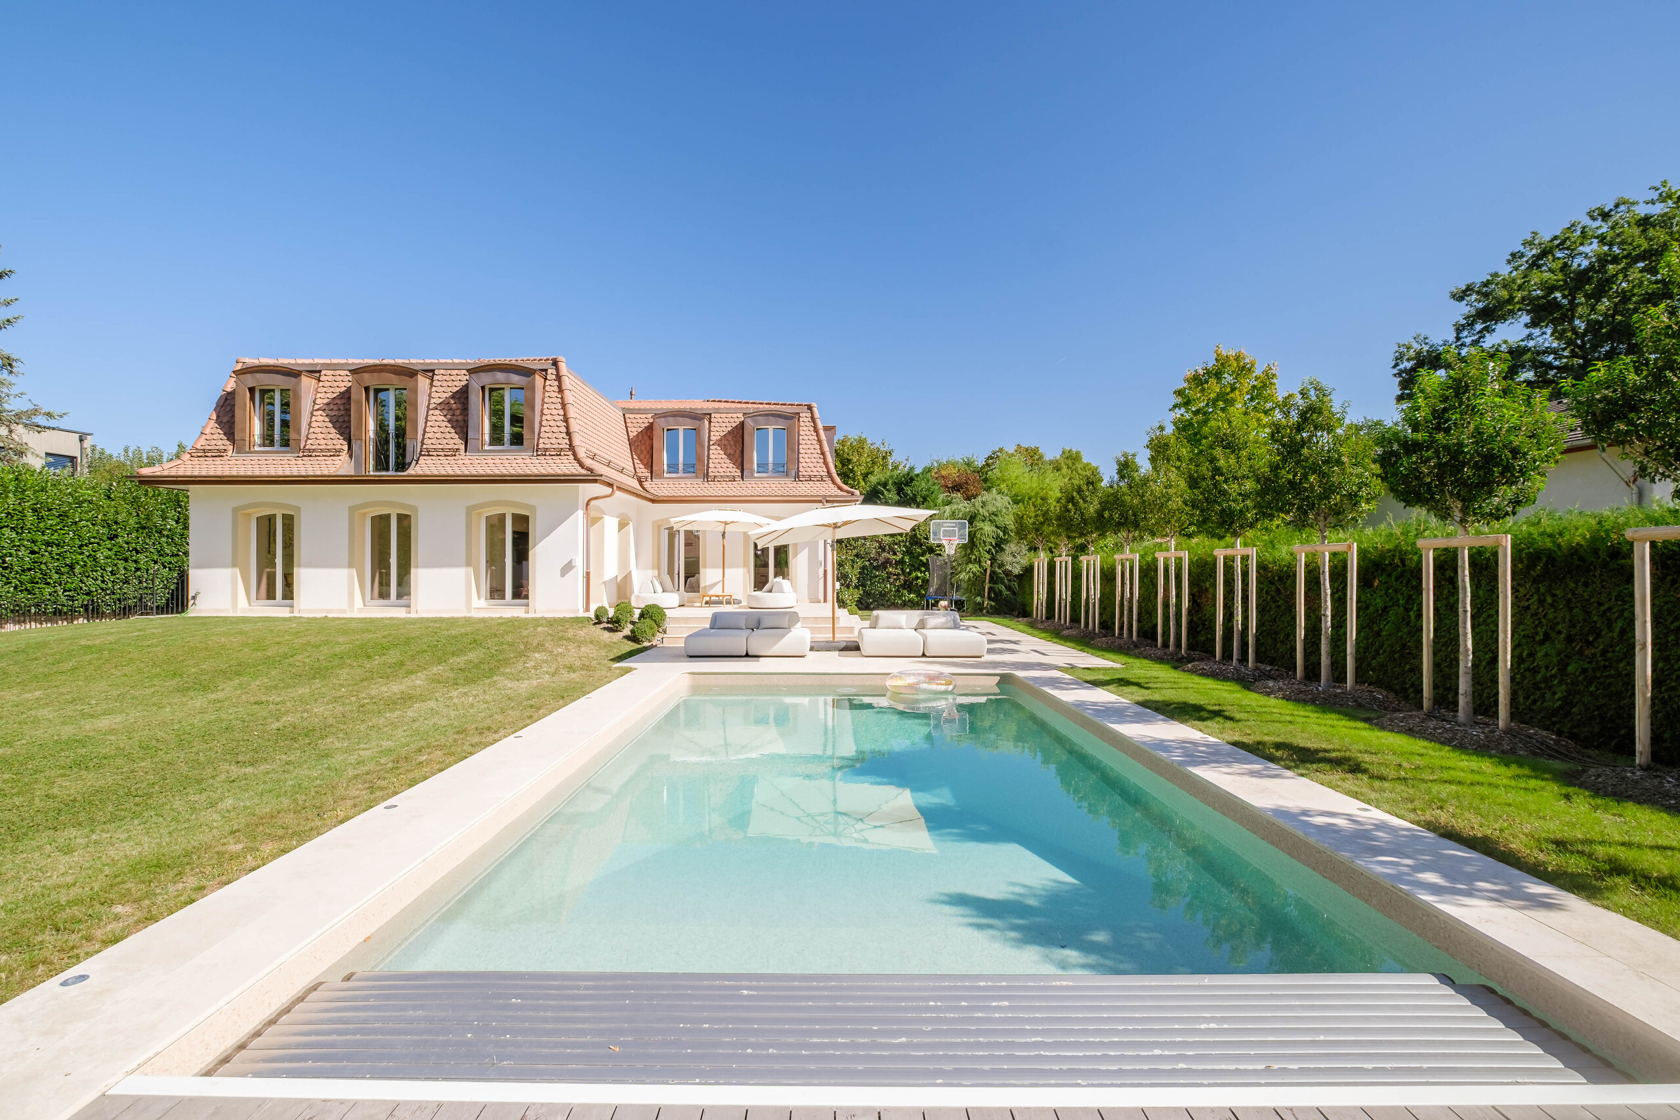
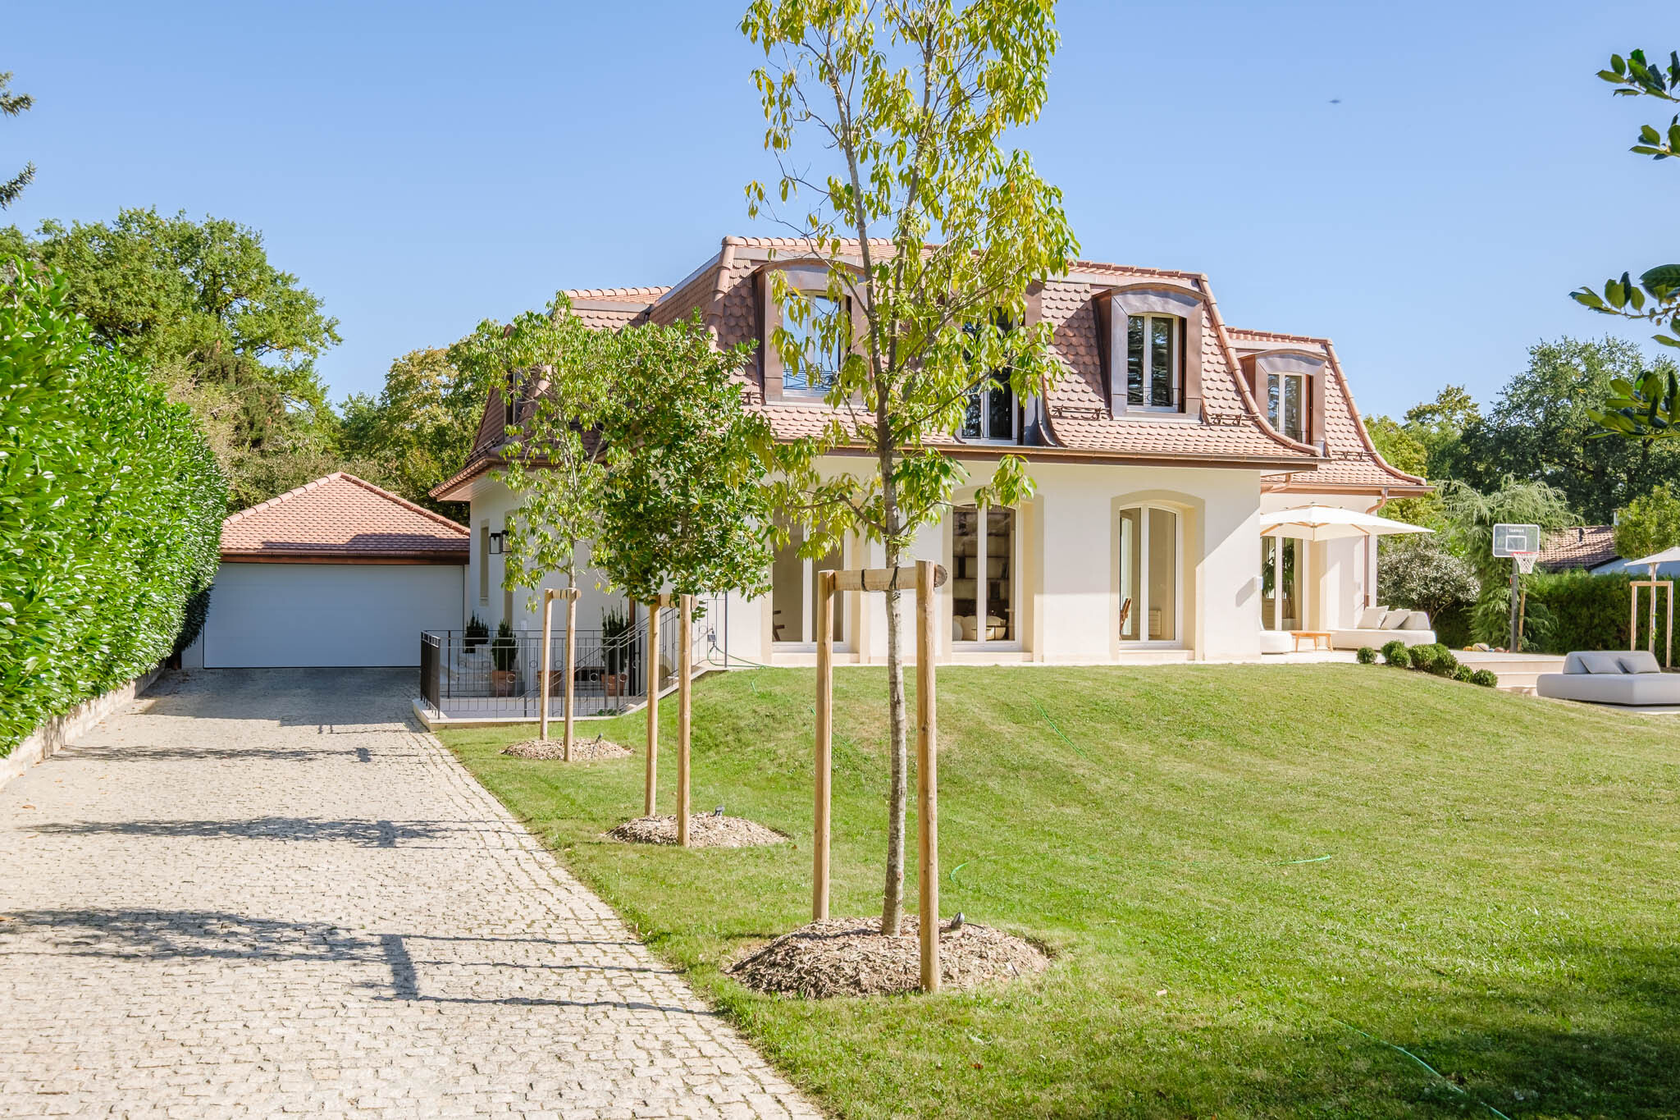
Occupying a beautifully positioned south-west facing plot of approximately 1,500 sq m, this classically styled home provides approximately 360 sq m of living space and 550 sq m of total usable space. The property has undergone a comprehensive renovation, encompassing the roof, technical installations and all interior and exterior finishes. The result is an immaculate, fully warrantied home, ready for immediate occupation.
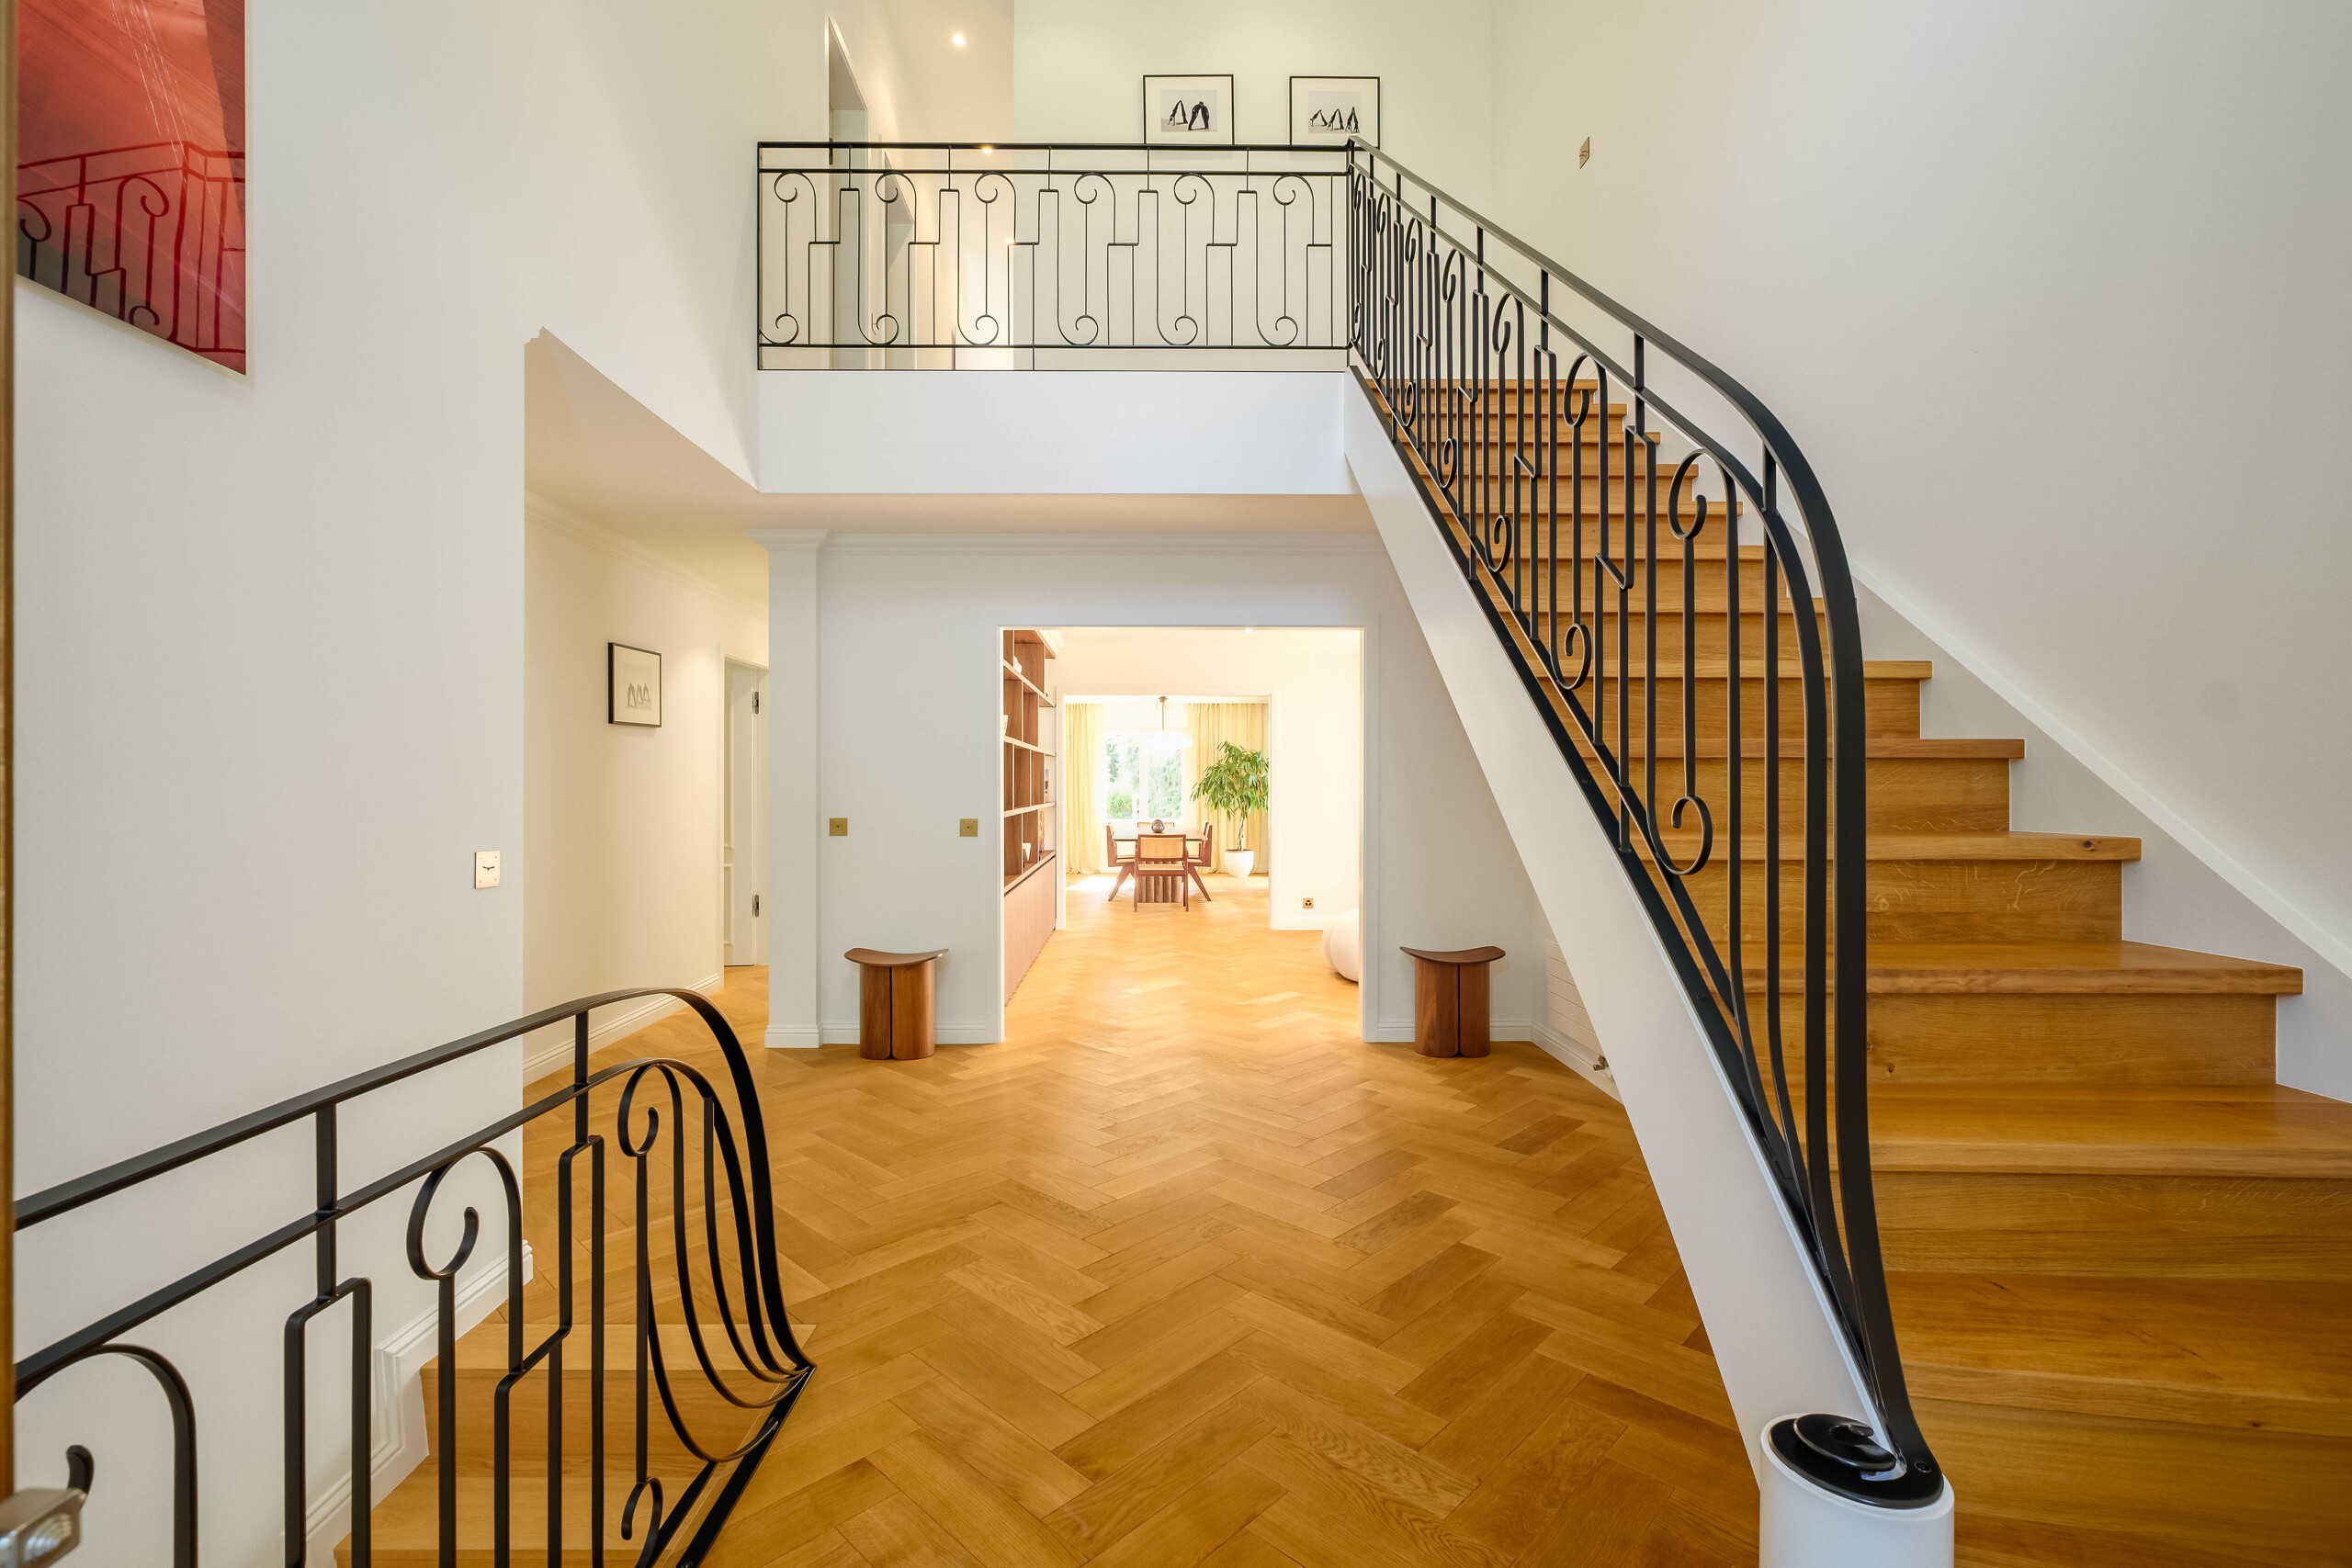
From the moment you enter, an impressive double-height entrance hall sets the tone, revealing the generous proportions and sense of space found throughout the property.
GROUND FLOOR
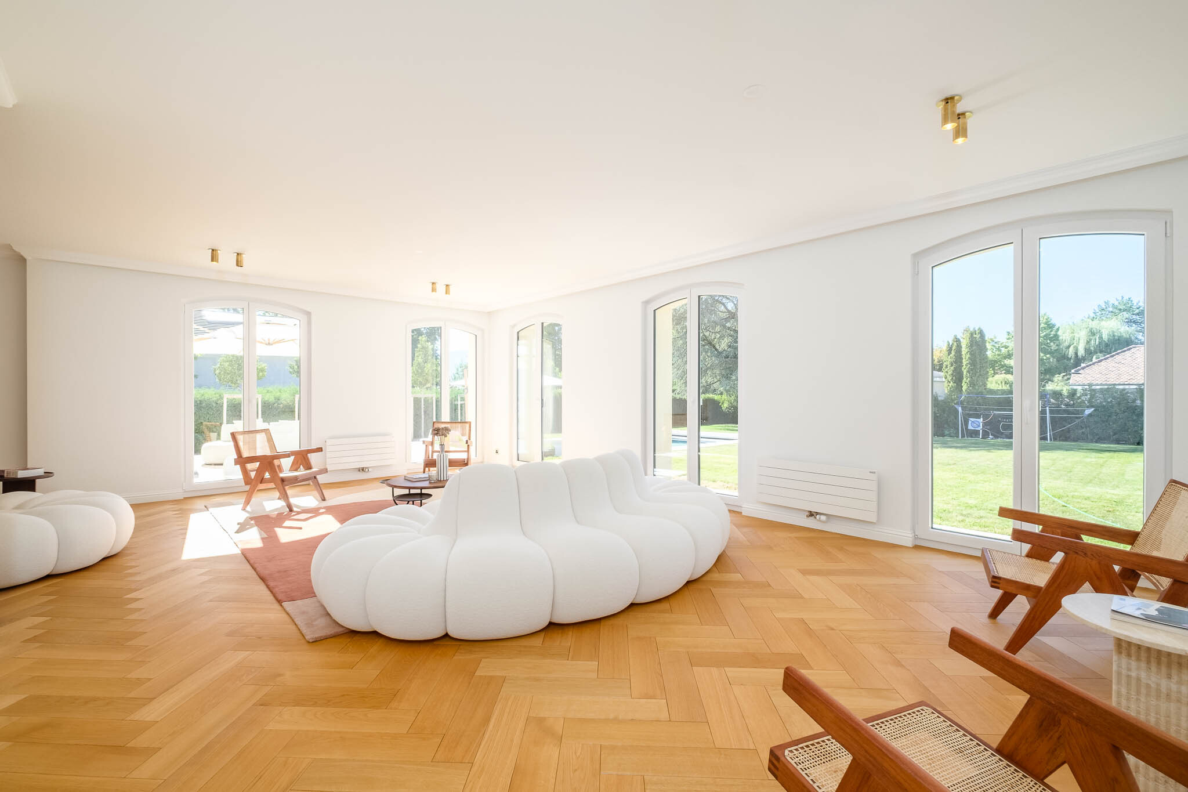
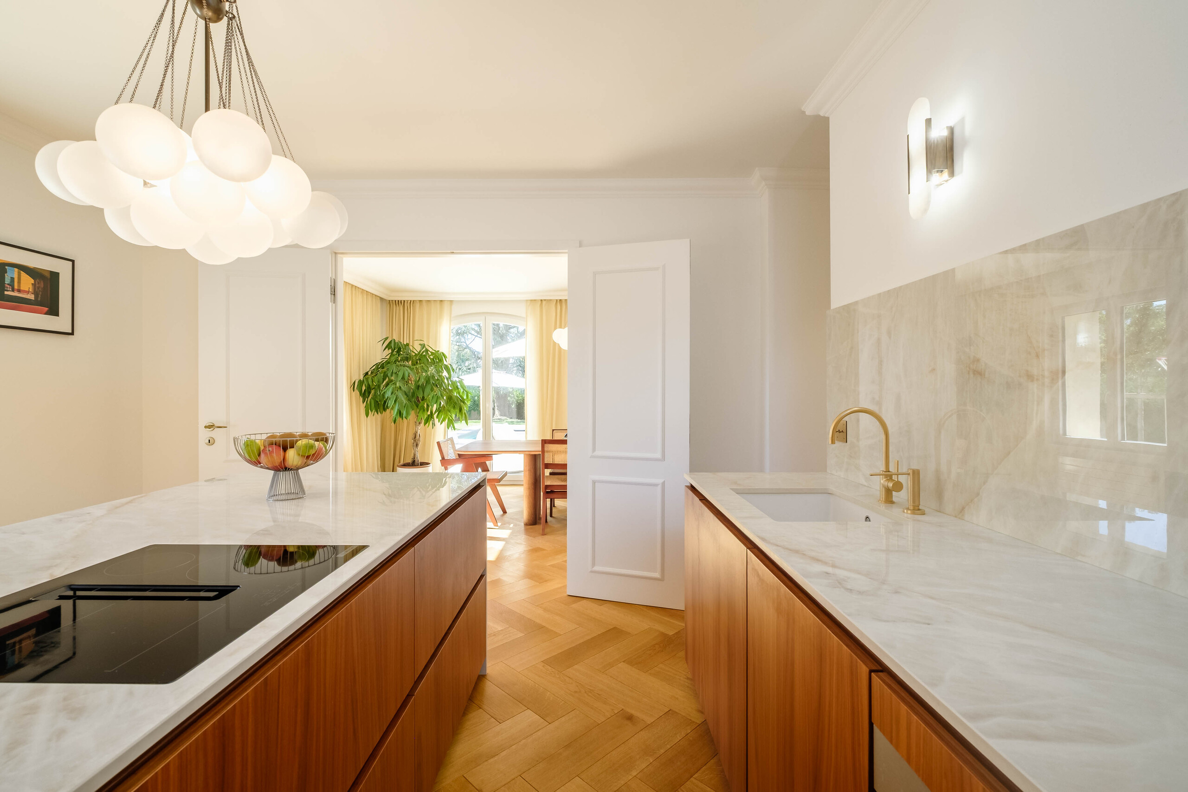
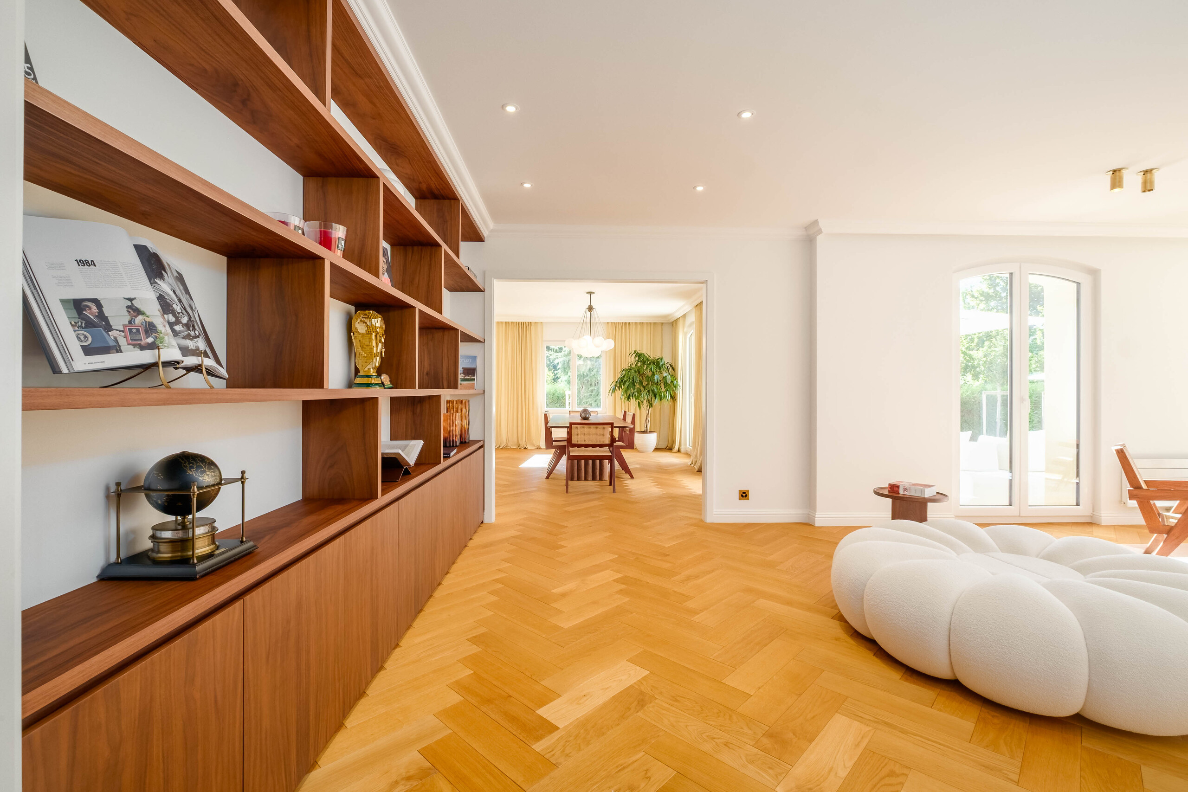
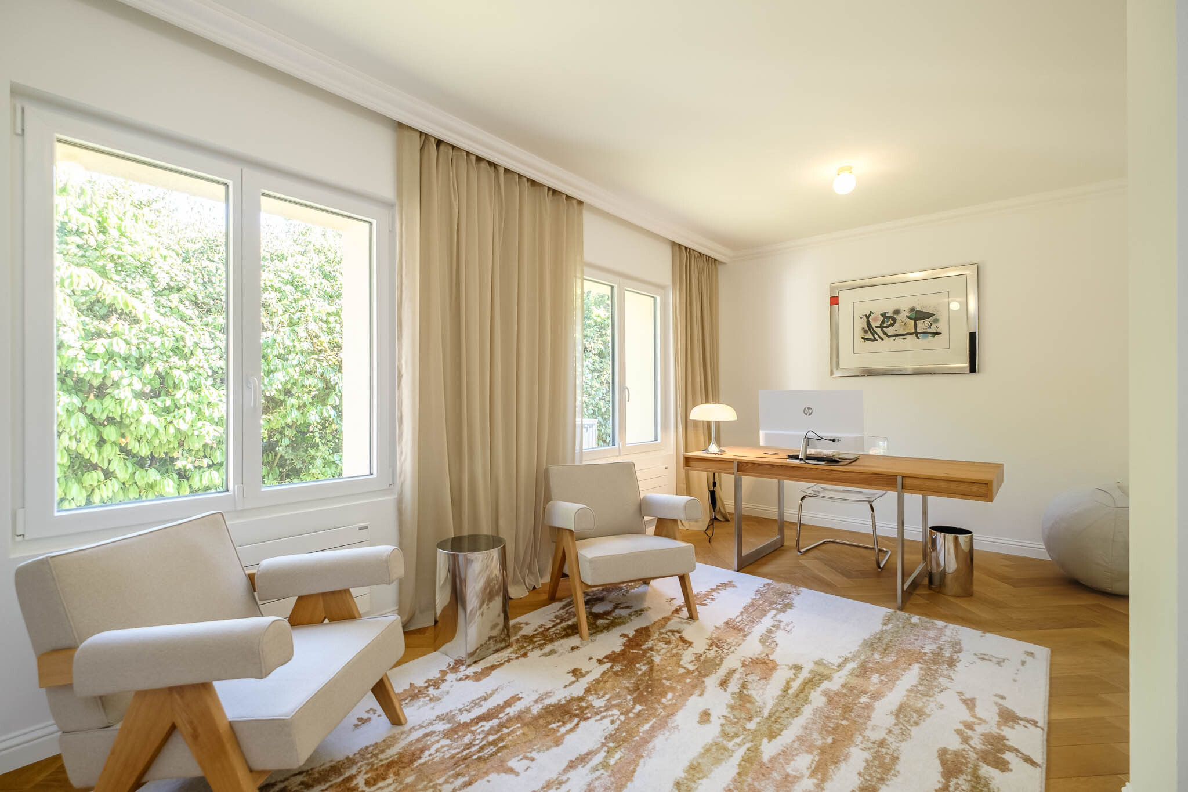
The ground floor comprises a generous double reception room, a library area, an elegant dining room, a contemporary kitchen, a study of over 20 sq m and an en-suite bedroom.
FIRST FLOOR
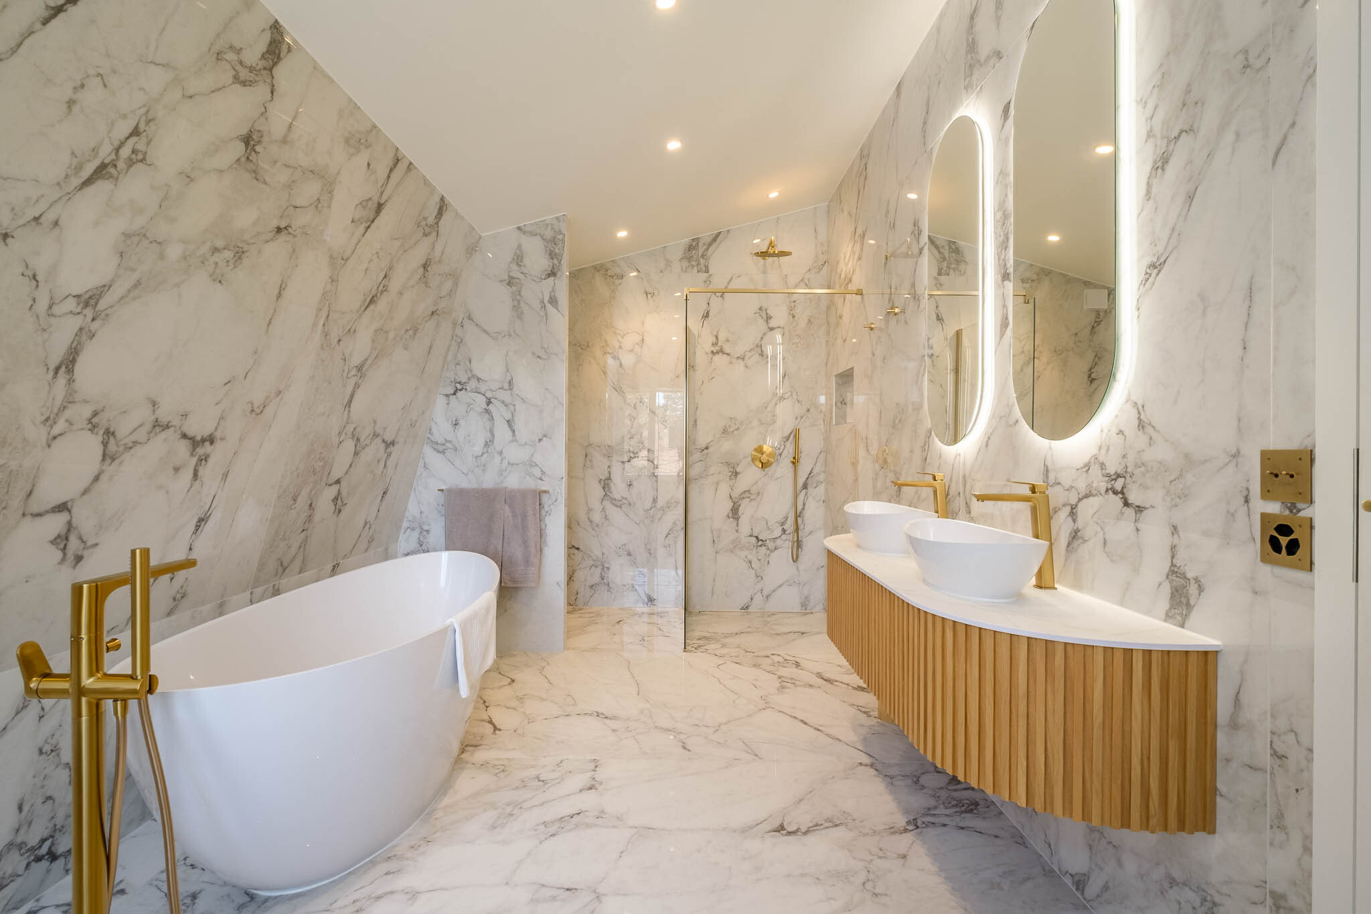
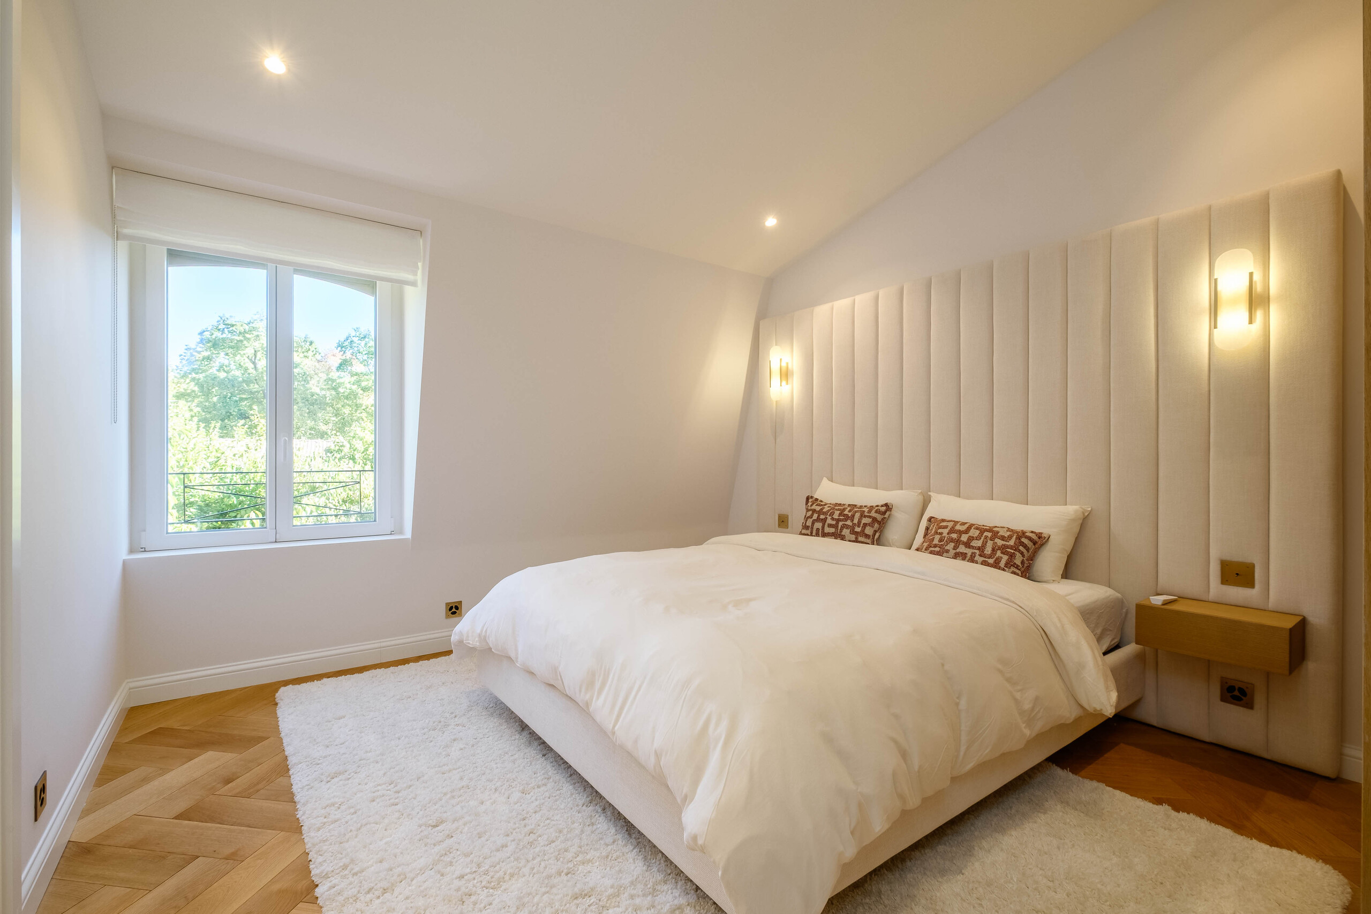
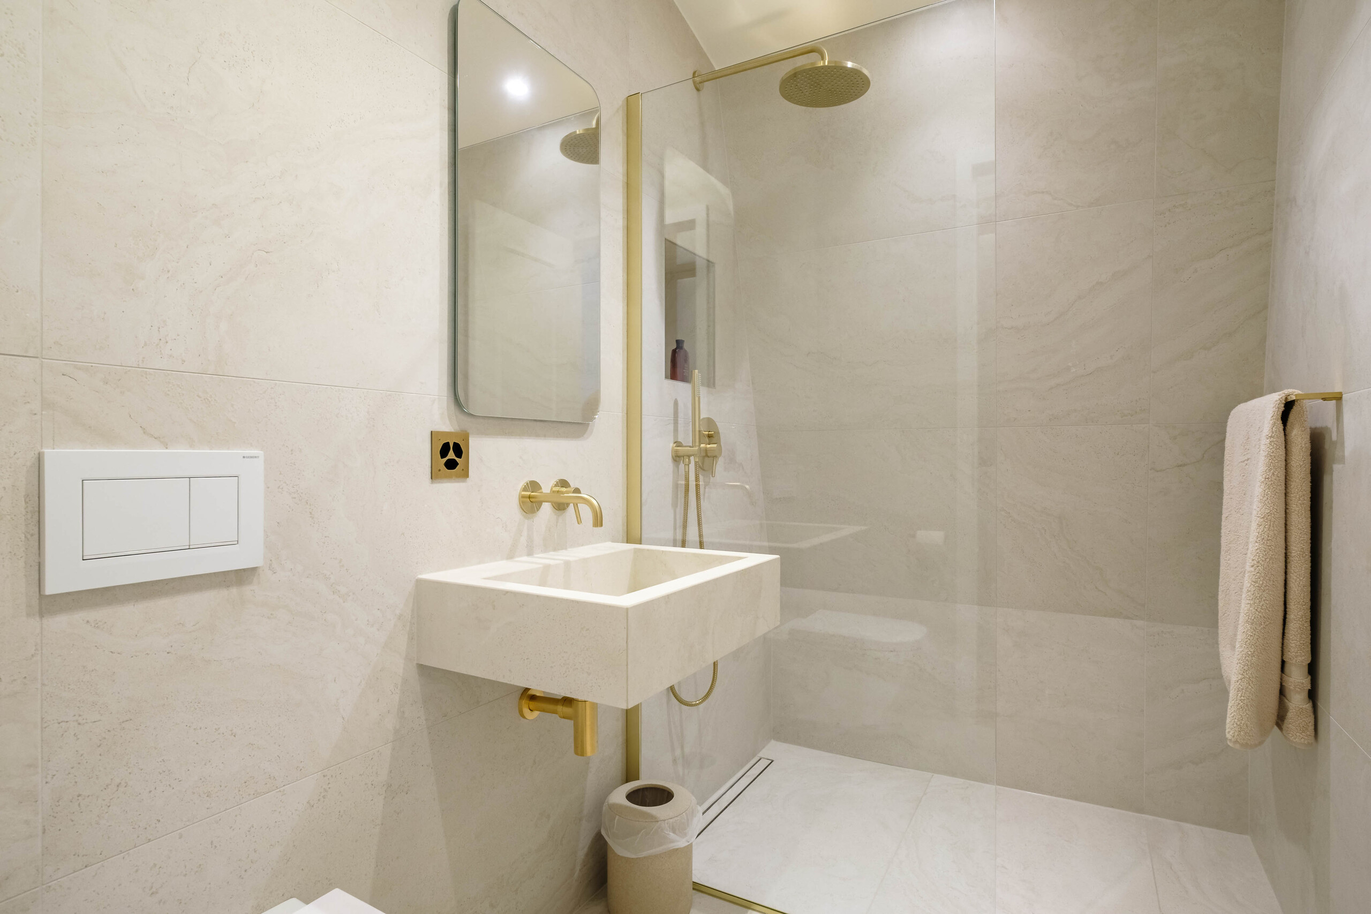
The first floor is home to four beautifully appointed en-suite bedrooms, including an impressive and spacious principal suite with its own dressing room. A charming family lounge provides an additional, more intimate space in which to relax.
LOWER GROUND FLOOR
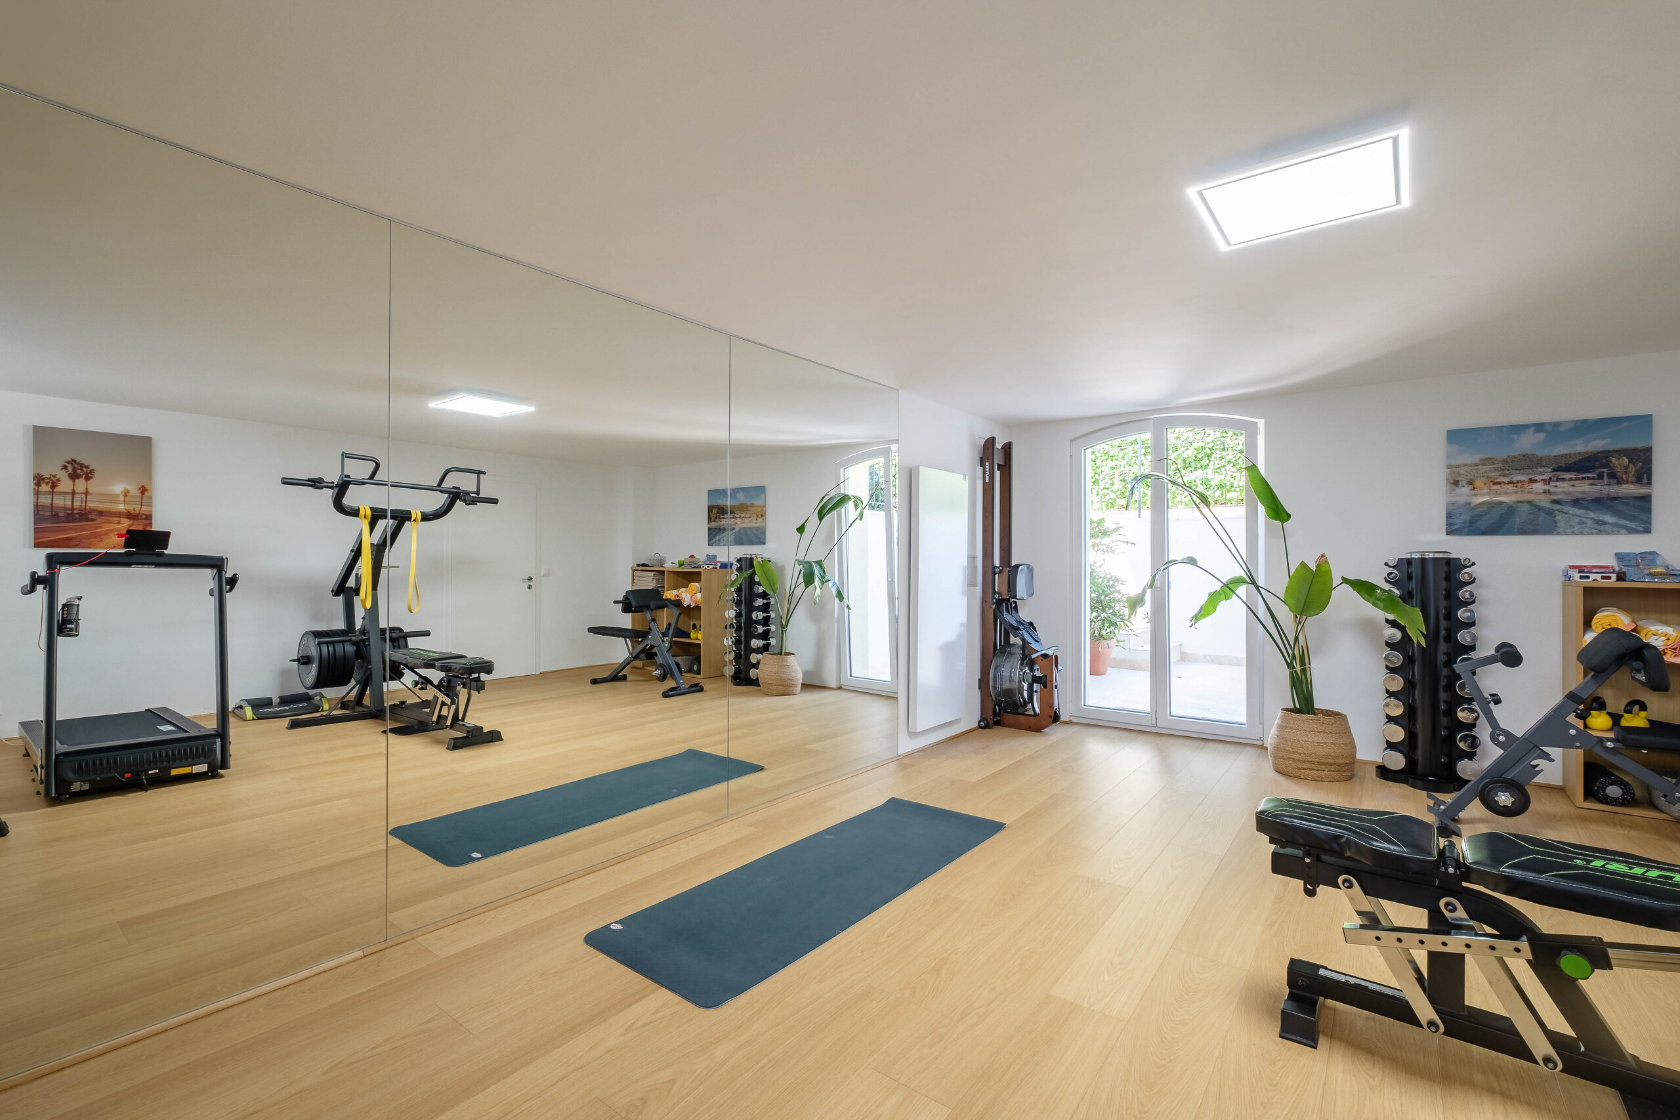
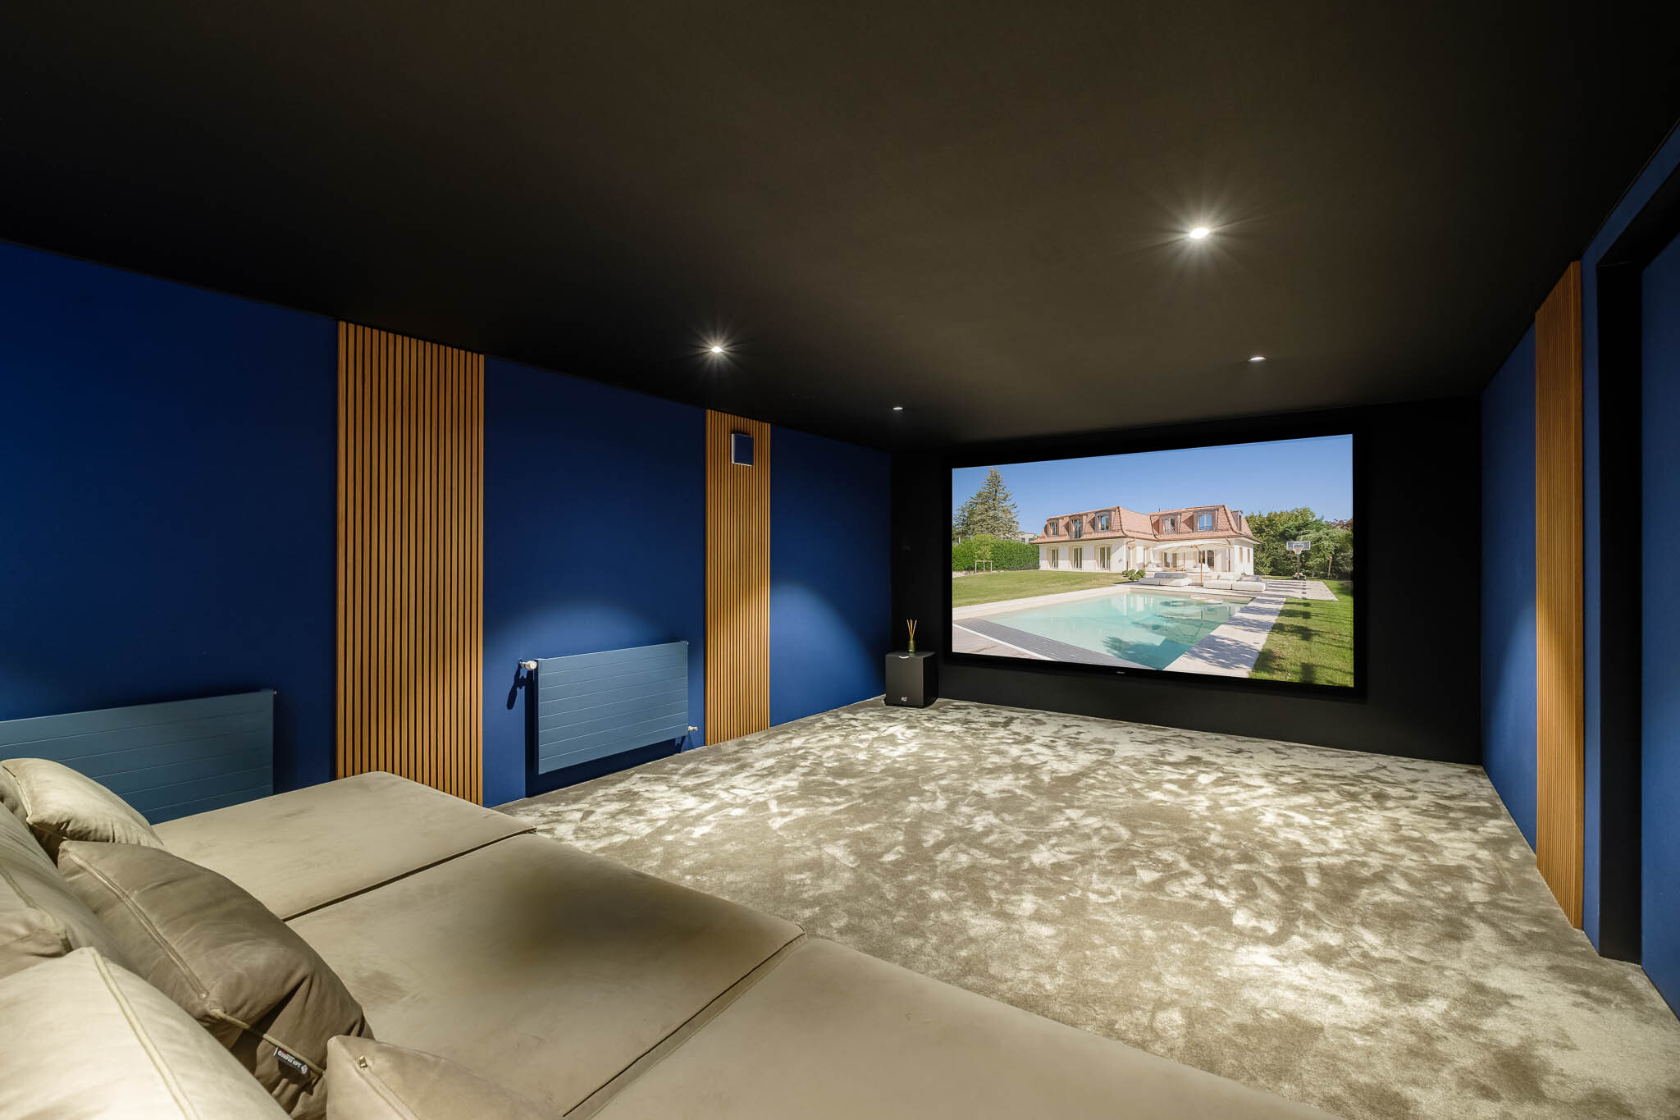
Flooded with natural light through a sunken courtyard, the lower ground floor is dedicated to leisure and wellbeing. It features a private gym with sauna and shower room, a purpose-built 10-seat cinema designed by a specialist company, and a spacious games room of approximately 50 sq m.
This level also houses the laundry room, a cellar and the technical areas, including a state-of-the-art photovoltaic system.
GARDEN & OUTDOOR LIVING
The beautifully redesigned landscaping provides an elegant backdrop to the house, with a generous terrace and a superb 10 x 5 m swimming pool equipped with an electric solar cover.
A double garage and ample additional parking complete the outdoor amenities.
FEATURES & SPECIFICATIONS
High-quality specifications include mirrored triple glazing, underfloor heating, electric blinds, a comprehensive alarm and camera security system, an electric entrance gate and a state-of-the-art photovoltaic installation.
A further approximately 50 sq m of permitted development potential adds another valuable dimension to this exceptional property.
A truly special home where generous proportions, natural light and timeless elegance come together beautifully.**
For further information or to arrange a private viewing, please contact us directly.
HOME & THE CITY real estate
Mavelyn de Blonay
T. +41 76 393 07 64
E. mdb@homeandthecity.com
Occupying a beautifully positioned south-west facing plot of approximately 1,500 sq m, this classically styled home provides approximately 360 sq m of living space and 550 sq m of total usable space. The property has undergone a comprehensive renovation, encompassing the roof, technical installations and all interior and exterior finishes. The result is an immaculate, fully warrantied home, ready for immediate occupation.
From the moment you enter, an impressive double-height entrance hall sets the tone, revealing the generous proportions and sense of space found throughout the property.
GROUND FLOOR
The ground floor comprises a generous double reception room, a library area, an elegant dining room, a contemporary kitchen, a study of over 20 sq m and an en-suite bedroom.
FIRST FLOOR
The first floor is home to four beautifully appointed en-suite bedrooms, including an impressive and spacious principal suite with its own dressing room. A charming family lounge provides an additional, more intimate space in which to relax.
LOWER GROUND FLOOR
Flooded with natural light through a sunken courtyard, the lower ground floor is dedicated to leisure and wellbeing. It features a private gym with sauna and shower room, a purpose-built 10-seat cinema designed by a specialist company, and a spacious games room of approximately 50 sq m.
This level also houses the laundry room, a cellar and the technical areas, including a state-of-the-art photovoltaic system.
GARDEN & OUTDOOR LIVING
The beautifully redesigned landscaping provides an elegant backdrop to the house, with a generous terrace and a superb 10 x 5 m swimming pool equipped with an electric solar cover.
A double garage and ample additional parking complete the outdoor amenities.
FEATURES & SPECIFICATIONS
High-quality specifications include mirrored triple glazing, underfloor heating, electric blinds, a comprehensive alarm and camera security system, an electric entrance gate and a state-of-the-art photovoltaic installation.
A further approximately 50 sq m of permitted development potential adds another valuable dimension to this exceptional property.
A truly special home where generous proportions, natural light and timeless elegance come together beautifully.**
For further information or to arrange a private viewing, please contact us directly.
HOME & THE CITY real estate
Mavelyn de Blonay
T. +41 76 393 07 64
E. mdb@homeandthecity.com
Conveniences
Neighbourhood
- Villa area
- Green
- Residential area
- Child-friendly
- Sports centre
Outside conveniences
- Terrace/s
- Garden
- Quiet
- Greenery
- Fence
- Barn
- Parking
- Garage
- Sauna
- Swimming pool
- Built on even grounds
Inside conveniences
- Eat-in-kitchen
- Triple glazing
- With character
Equipment
- Fitted kitchen
- Furnished kitchen
- Kitchen island
- Bath
- Shower
Floor
- Parquet floor
Condition
- New
Orientation
- South
Exposure
- Optimal
Style
- Classic
- Modern