
Conveniences
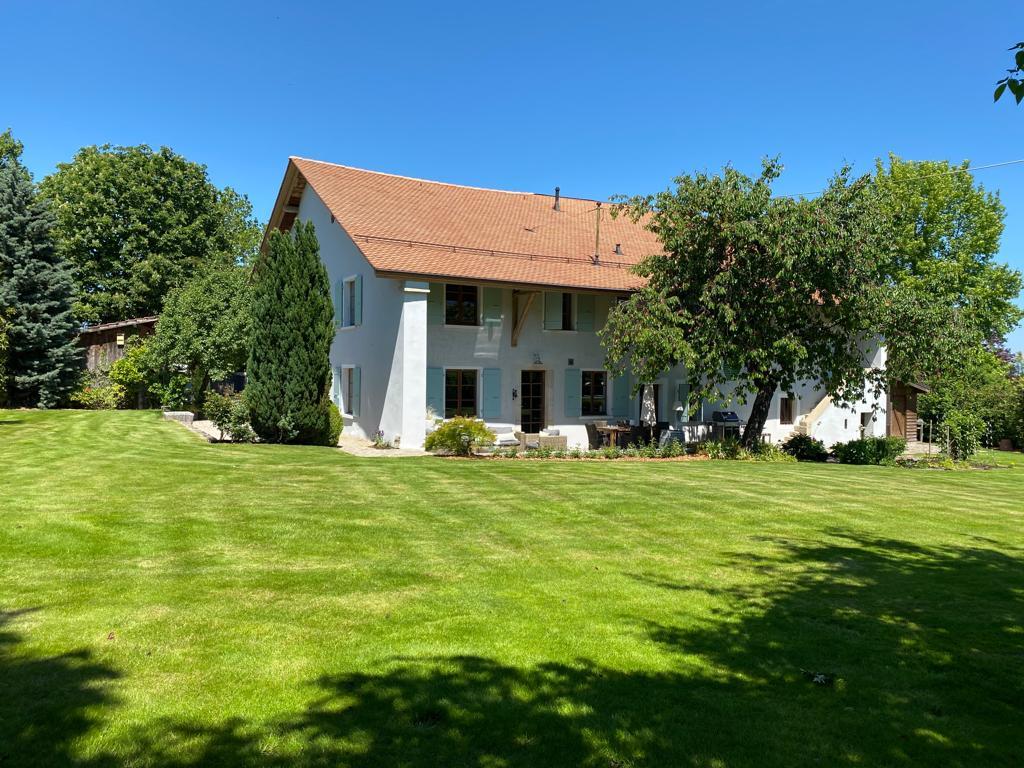
Outside conveniences
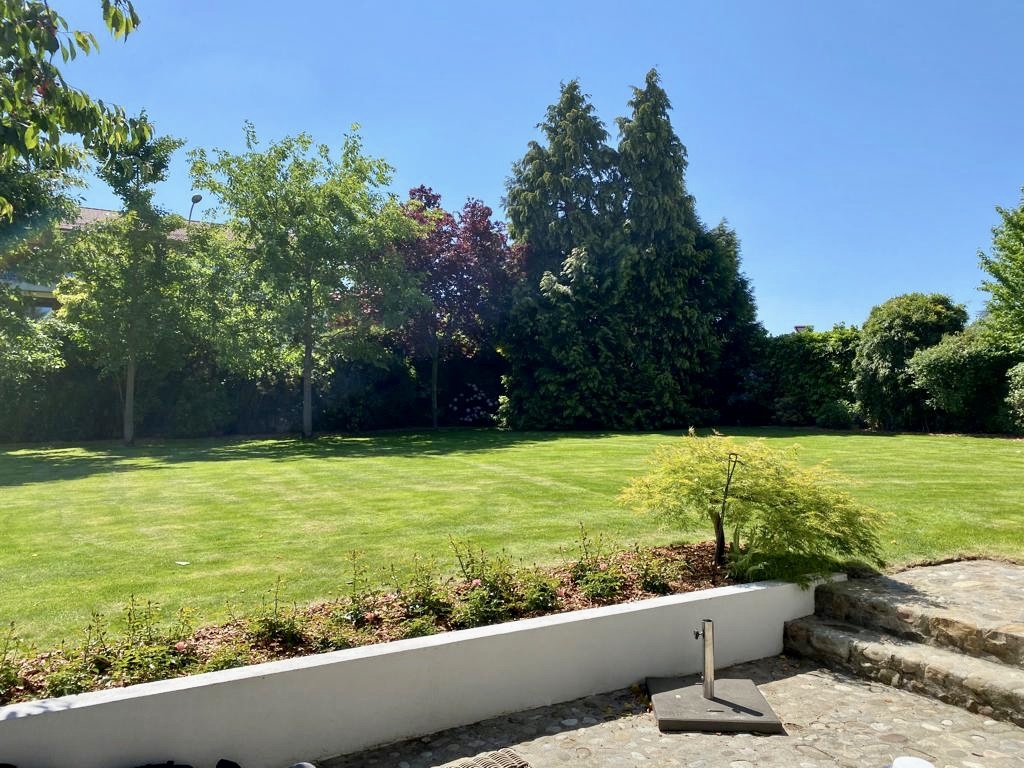
- Terrace/s
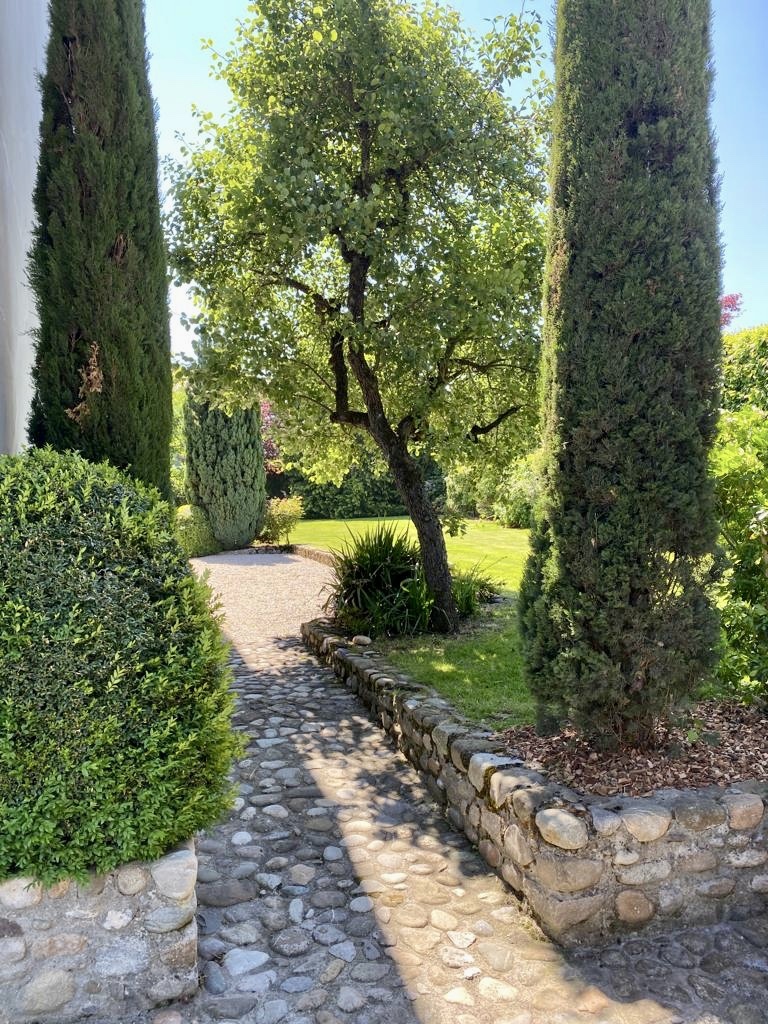
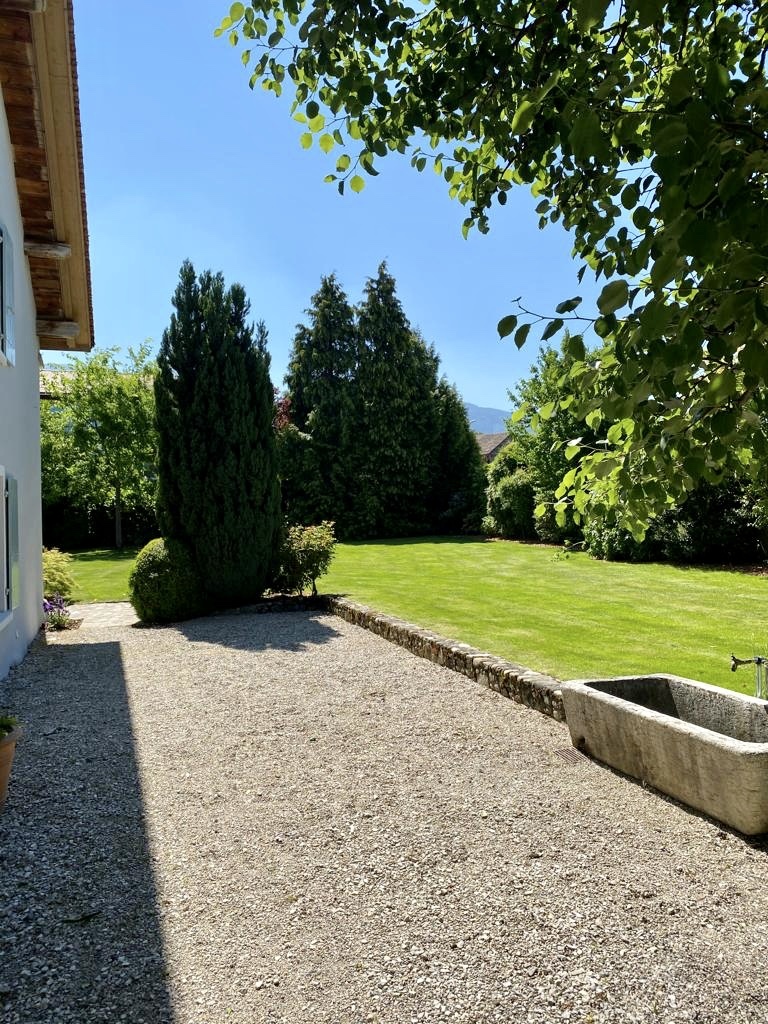
- Garden
- Greenery
- Shed
Inside conveniences
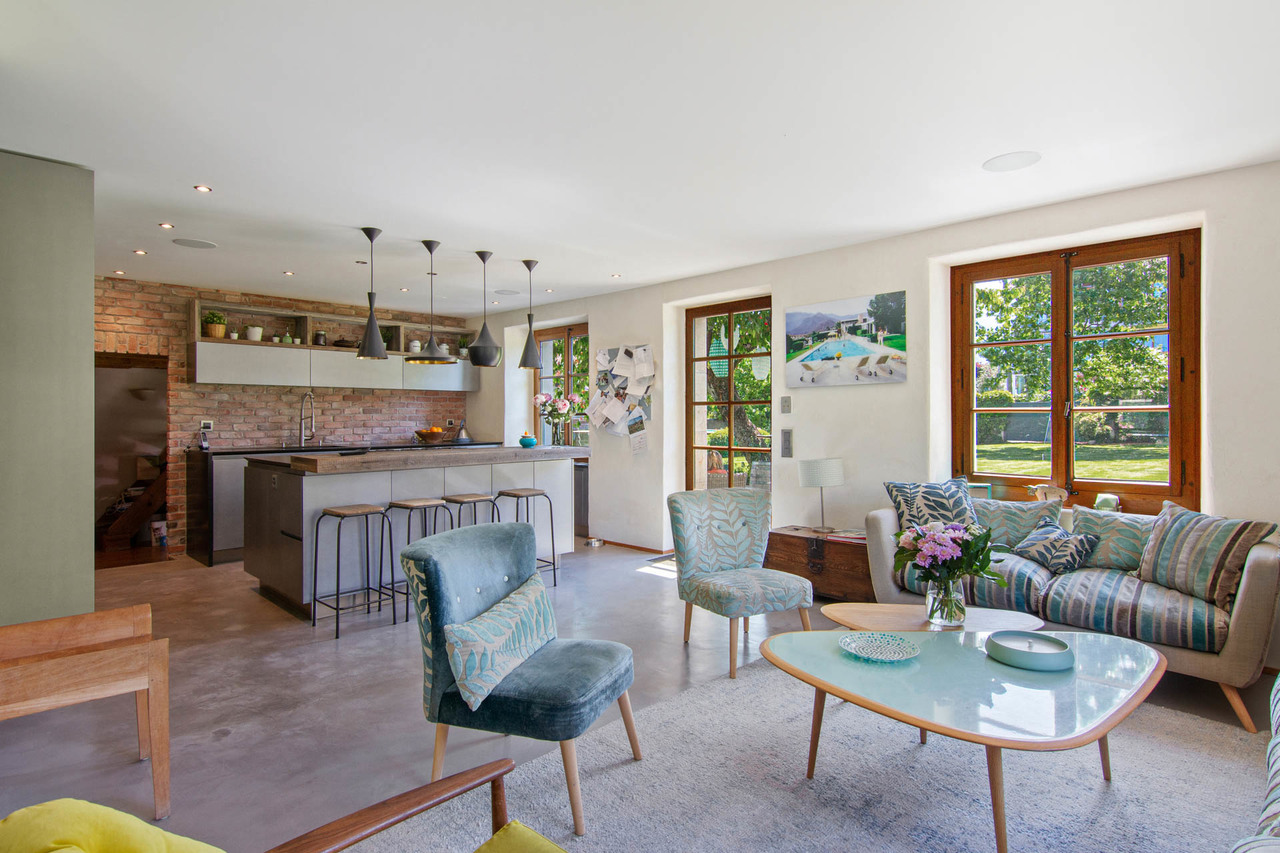
- Eat-in-kitchen
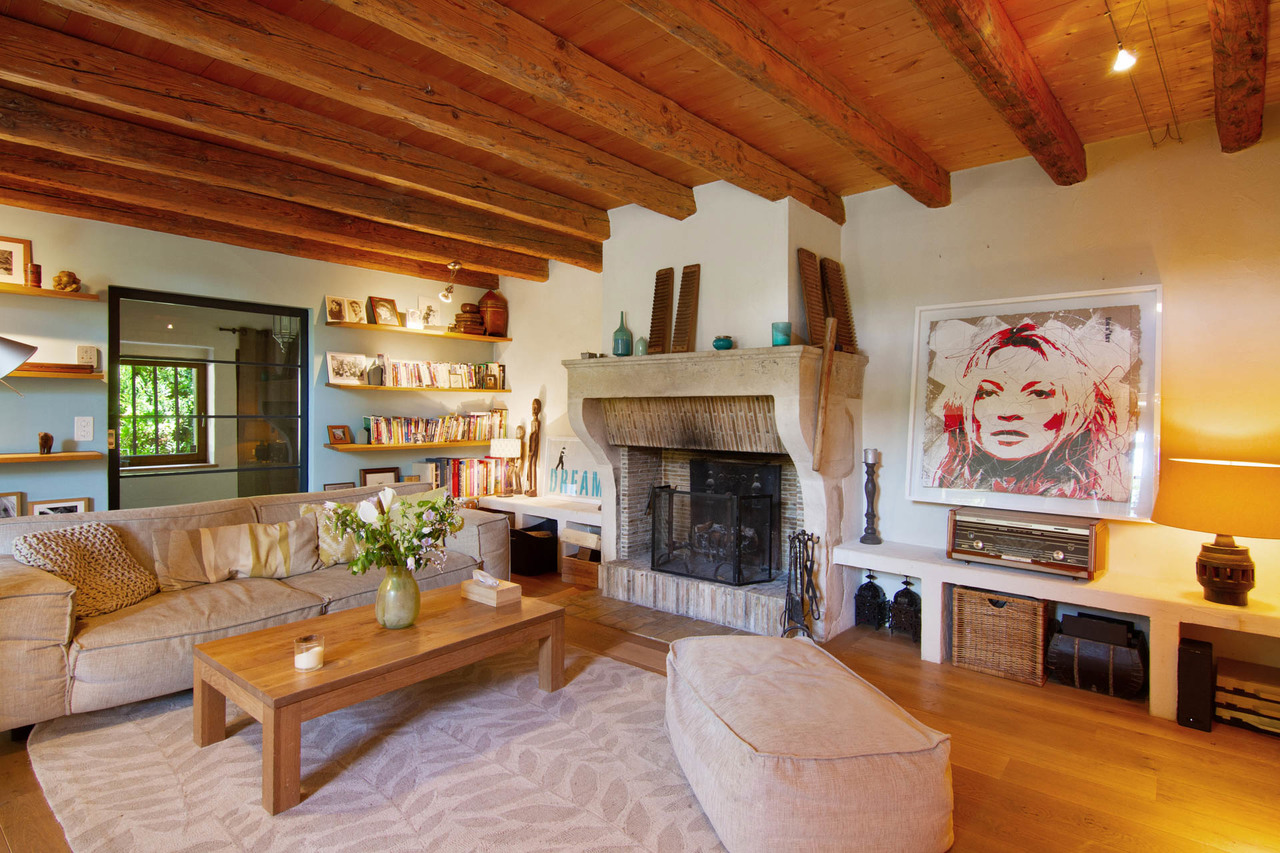
- Fireplace
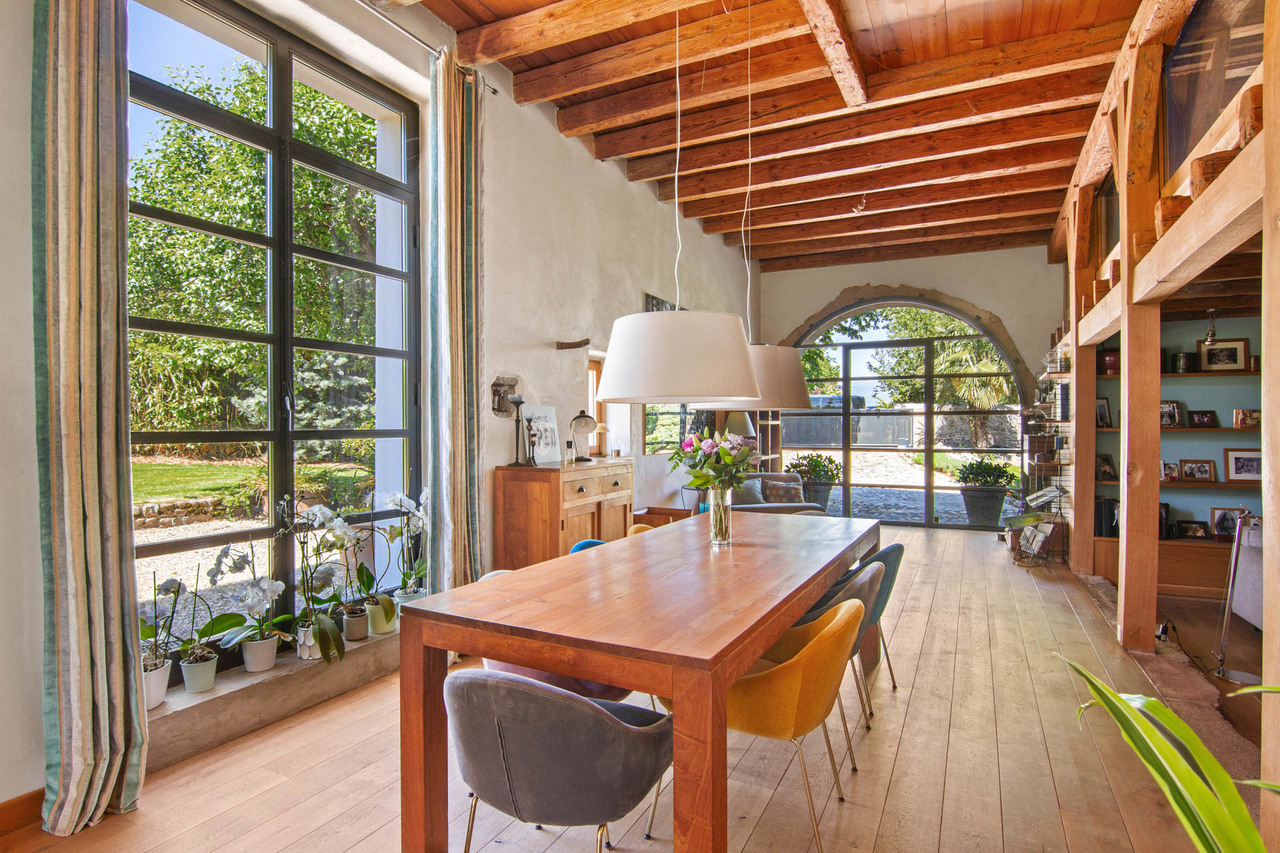
- Bright/sunny
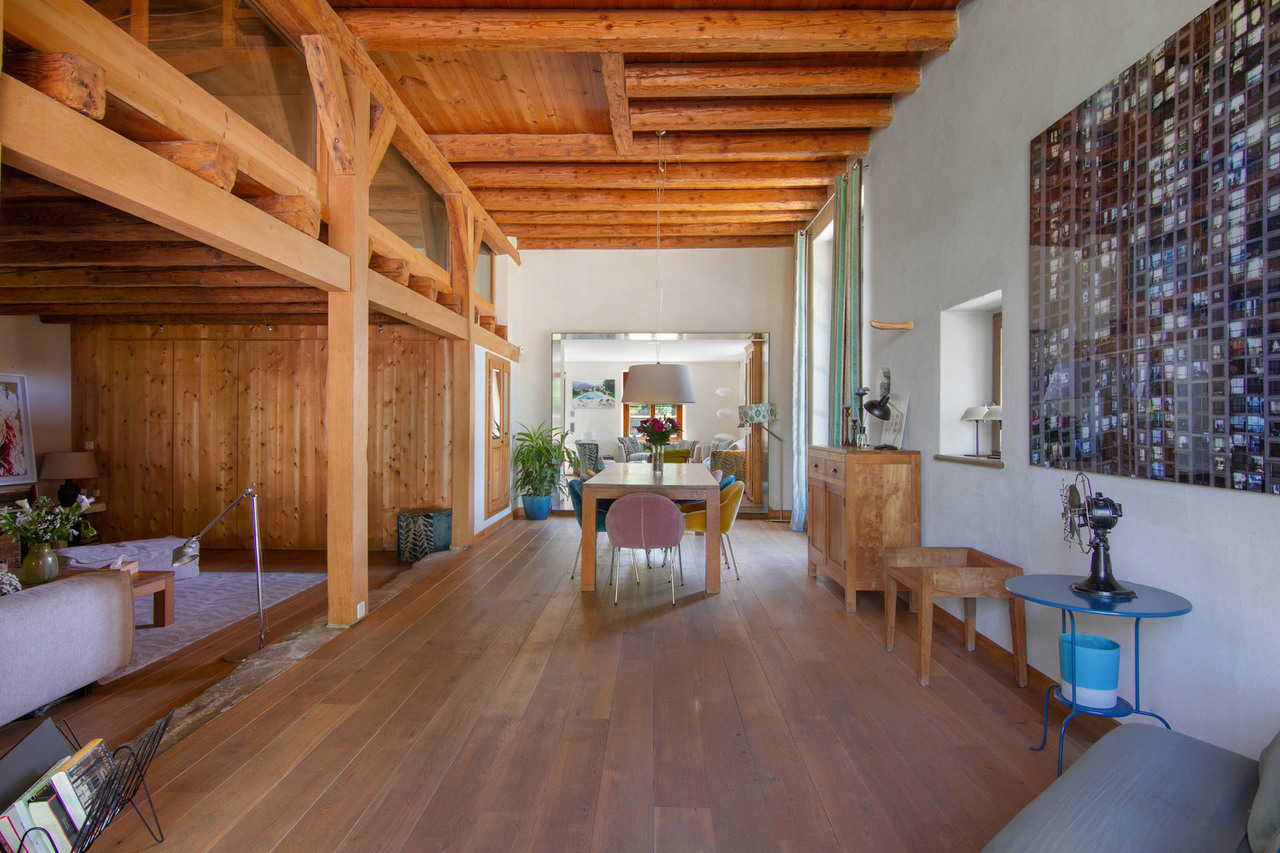
- With front and rear view
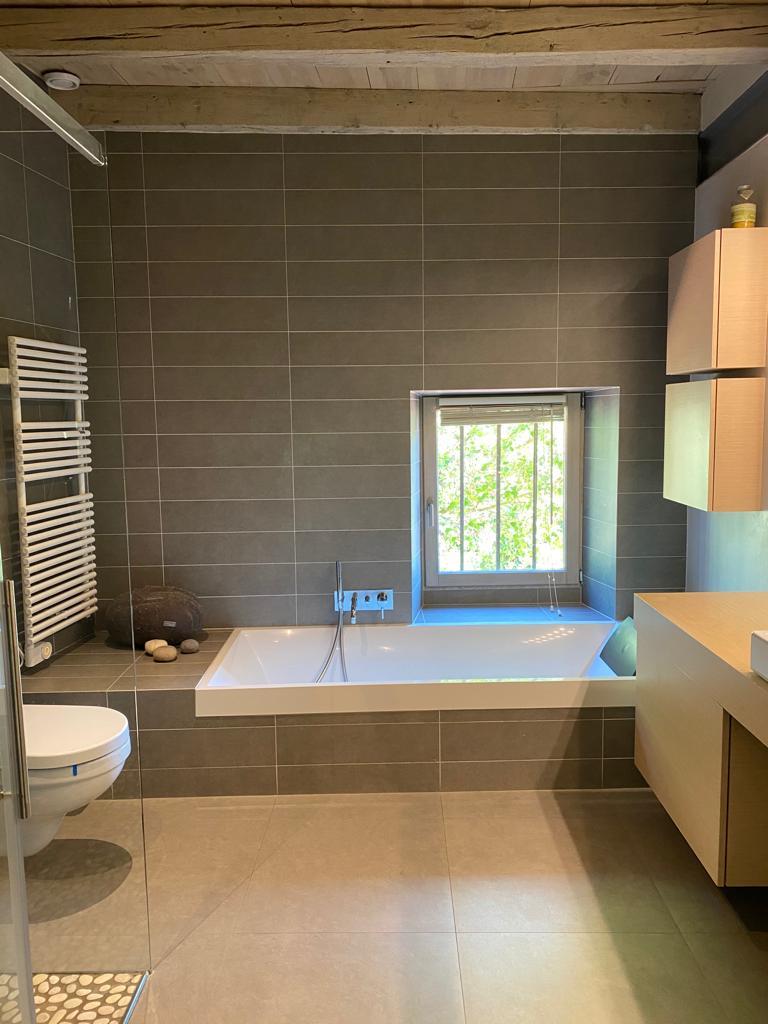
- Exposed beams
- With character
Equipment
- Fitted kitchen
- Furnished kitchen
- Kitchen island
Floor
- Parquet floor
- Cast floor
Orientation
- South
- East
- West
Exposure
- Optimal
Style
- Character house
Distances
Public transports
5 m
-
Primary school
-
5'
Stores
-
5'